
Search

Enter keywords to search for products, blog posts, and more.


Home > Automated Visual Inspection Machine

Automated Visual Inspection Machine

Automated Visual Inspection Machine

Visual Inspection Machine Surface Defect Detection Machine Vision Inspection AOI Equipment

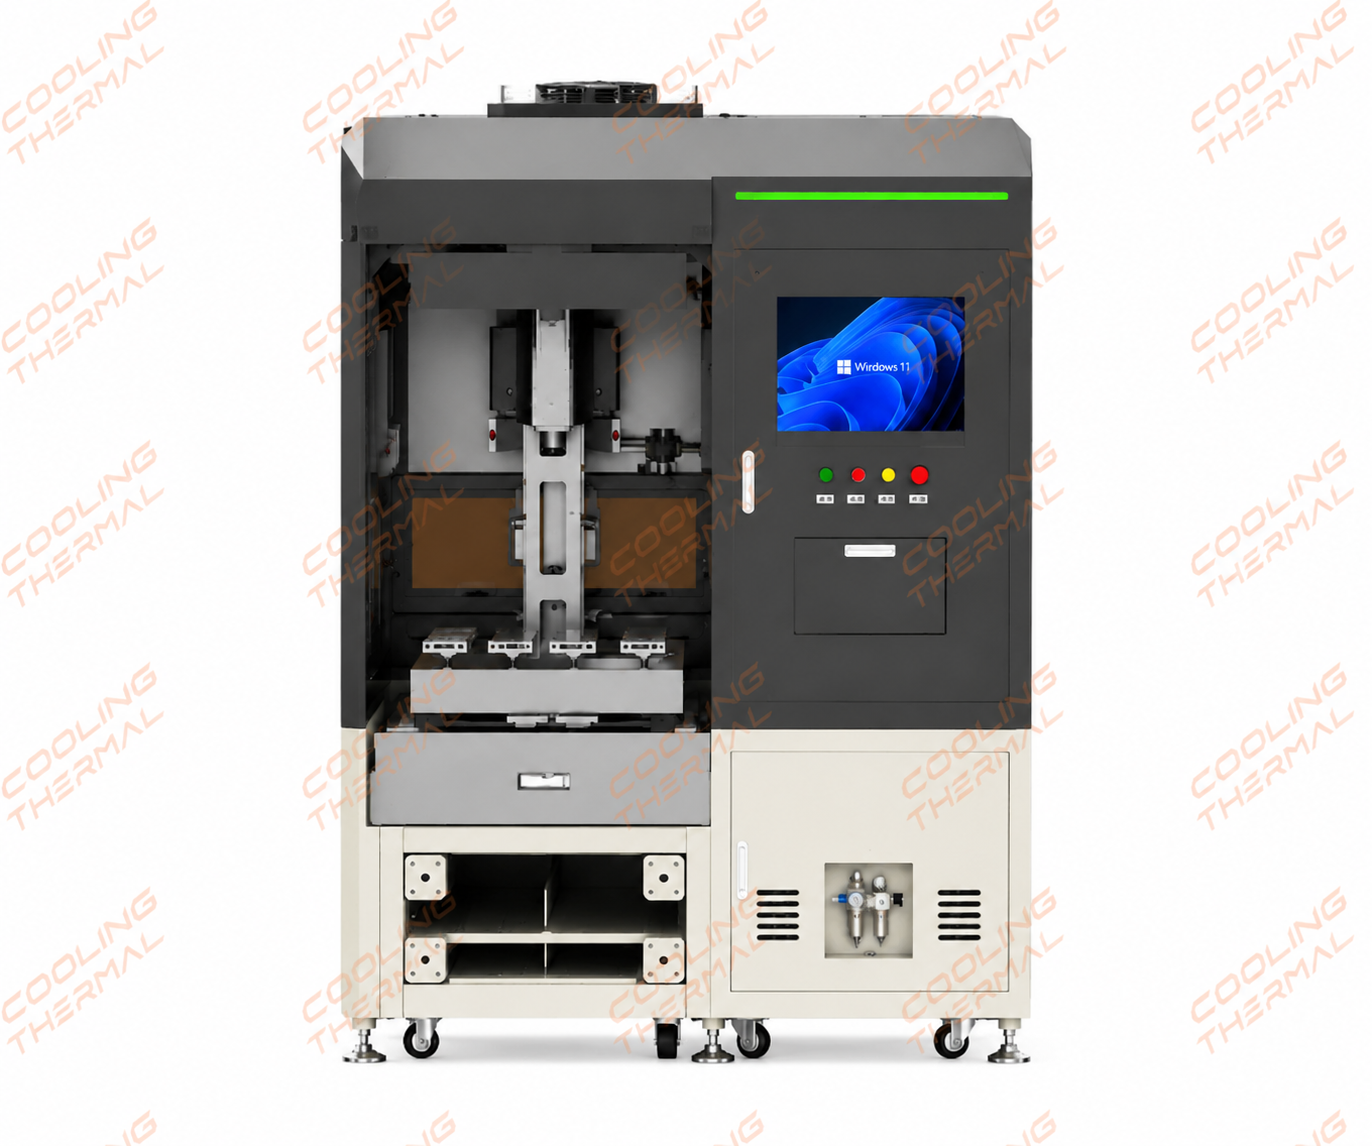
The automated visual inspection machine is a machine-vision system that checks the surface quality of metal thermal components — heat sinks, vapor chamber plates, heat pipe parts, and similar semi-finished pieces. High-resolution cameras and multi-angle lighting photograph each part from several directions, and the software flags surface defects such as dents, scratches, burrs, contamination, and discoloration. Parts are loaded, inspected, and sorted into OK and NG trays automatically, so the line runs without an operator watching every piece.

Product Description

Parameter ItemSpecification/Value
Inspection TypeSurface / cosmetic defect inspection
Parts InspectedMetal semi-finished thermal parts
Max Part Size130 × 130 mm
ThroughputUp to 500 pcs/h (UPH)
Cycle TimeAbout 6 s
Camera26 MP, 5120 × 5120, 14.7 fps
Lens35 mm fixed focal
Field of View80 × 80 mm
Optical Resolution0.0156 mm per pixel
LightingFour-zone combined bar light
Inspection FacesTop, bottom, inner and outer sides
Imaging Stations3
Material HandlingXYZR robot, vacuum nozzle, 4 pcs per pick
Loading / Unloading5-tray load / 3-tray unload, auto OK-NG sorting
Machine Size3500 × 1100 × 2100 mm


The system inspects parts up to 130 × 130 mm at up to 500 pieces per hour. Each imaging station uses a 26-megapixel camera at an optical resolution of about 0.0156 mm per pixel, so fine surface marks are resolved across the whole part. Multi-angle lighting reaches the top face, bottom face, and the inner and outer side faces, and a robotic arm moves parts between trays and stations with vacuum nozzles.

Each station takes several exposures under different light directions and combines them into normal, shape, and texture maps. This photometric method separates real surface defects from reflections and grain on textured metal, which is the main weakness of single-shot 2D inspection.


Advantages of the Automated Visual Inspection Machine

Photometric Multi-Angle Imaging

The machine lights each part from four directions and fuses the images into normal, shape, and texture maps. Dents, pits, and shallow pressure marks show up in the shape map even when they are almost invisible under flat lighting. That is what lets the system catch low-contrast defects on shiny and textured metal.

Low Missed-Defect Rate

Turntable-style first-generation inspection commonly leaves a missed-defect (escape) rate around 3% on metal parts, mostly from contamination and shallow marks the optics never imaged. The multi-angle imaging here lifts the imaging rate on exactly those defects and brings the escape rate down toward 0.05%.

Full-Surface Coverage in One Pass

Three imaging stations plus a repositioning camera cover the top, bottom, inner, and outer side faces. Every face of a part is checked in a single pass through the machine, so there is no separate manual side-face check afterward.

Automated Loading, Sorting, and Traceability

Parts feed in as stacked trays and the robot picks four at a time with vacuum nozzles. After inspection, good parts and rejects drop into separate trays automatically. The controller logs the result for each part, which gives the quality team defect counts and trends per batch.

How the Automated Visual Inspection Machine Works

Step 1 — Automated Loading

Operators place full trays on the infeed conveyor. A lift raises trays to the pick position, and the XYZR robot lifts parts with vacuum nozzles — the trays have no pick clearance, so nozzle handling is used instead of mechanical grippers. The robot moves four parts at a time to the first station.

Step 2 — Multi-Angle Imaging

At each station the part sits on a white background while the camera takes several exposures and the four-zone light changes direction. A hard camera trigger keeps the exposures tight so the station holds cycle time. The station builds normal, shape, and texture maps from those exposures.

Step 3 — Defect Detection

The software runs its defect models on the fused images while the mechanism moves the next part, so image processing overlaps with motion. It checks each face for dents, scratches, burrs, foreign material, contamination, discoloration, deformation, and marking or logo errors against the part rules.

Step 4 — OK / NG Sorting

After the last face is imaged, the robot places each part into the OK tray (or back onto the outfeed conveyor) or the NG tray based on the result. NG parts use a buffer position so the line does not stop for rejects, and empty trays are stacked and removed automatically.

Where the Visual Inspection Machine Fits in Your Production Line

Surface inspection sits at the back end of thermal component production, after forming and assembly and before packing. On a heat pipe or vapor chamber line it runs alongside functional checks such as leak testing and performance testing — those stations confirm the part works, while this station confirms the surface meets cosmetic spec.

The machine is built around each customer part. Part size, defect list, accept and reject limits, optics, and handling are set to your product before build. It can be supplied on its own or with the rest of a CoolingThermal testing and inspection line.


How the Multi-Angle Imaging Process Works


Automated Loading

Automated Loading

Full trays feed in on the conveyor and a lift raises them to the pick position. The XYZR robot lifts parts with vacuum nozzles and moves four at a time to the first station.


Multi-Angle Imaging

Multi-Angle Imaging

Each station photographs the part from four light directions on a white background and fuses the exposures into shape and texture maps that reveal low-contrast surface defects.


Defect Sorting

Defect Sorting

The software grades each face against the accept and reject rules, then the robot drops each part into the OK or NG tray. Rejects use a buffer so the line keeps running.


Related Equipment & Applications

Heat Sink Surface Inspection

Heat Sink Surface Inspection

Matching Products


More About Us

our company

CoolingThermal Co., Ltd. was founded in 2017 and is located in Kunshan, Jiangsu, China. We are an automation equipment manufacturer focused on thermal manufacturing processes. We develop, manufacture, and deliver non-standard automation machines and production line solutions for key processes in heat pipe and vapor chamber manufacturing, designed for real mass production environments. We have long served customers in electronics cooling, thermal management, new energy, and precision manufacturing. Our work focuses on forming, water injection and degassing, sealing and welding, inspection, and assembly processes. Based on real process conditions and production line requirements, we help manufacturers improve production stability, consistency, and sustainable capacity.


LEARN MORE
manufacturing

Since 2017, CoolingThermal has specialized in R&D and manufacturing of high-precision automation equipment for heat pipe and vapor chamber (VC) production. Based in Kunshan, China, we offer integrated "one-stop" solutions—from custom design to on-site commissioning—leveraging advanced robotics and PLC systems to ensure high-capacity, stable manufacturing. Our proven expertise is backed by the successful delivery of dozens of automated production lines for global leaders like Foxconn, Nidec, and TIANMAI, with a strong export presence in Japan, South Korea, India, and Turkey.

Honestly, communication was the biggest surprise. I sent a message and got a real, detailed reply within hours — not a template. They actually understood what I was asking.

We had a lot of technical questions before placing the order. They answered every single one — no pressure, no rush. By the time we signed, we already felt like we knew the team.

What I appreciated most was that they kept us updated throughout production without us having to chase. Regular photos, test results, shipping updates — everything was proactive.

I've worked with several Chinese equipment suppliers before. ThermalSolution is different — their English is solid, their engineers reply directly, and when there's a problem, they say so clearly instead of going quiet. That honesty matters a lot to us.

FAQs

What surface defects can the visual inspection machine detect?

1.The machine checks for dents, pits, impact and pressure marks, scratches, burrs, foreign material, corrosion, contamination, breakage, peeling, discoloration, deformation, surface texture issues, color difference, mixed or wrong parts, height inconsistency, and marking or logo errors. It inspects the top face, bottom face, and the inner and outer side faces of each part. The exact defect list and the accept and reject limits are set to match your quality standard. 2.Bright metal throws specular highlights that shift with the viewing angle, and a textured face has grain that can look like a defect. Each station here lights the part from four directions and combines the exposures into normal, shape, and texture maps. Shallow dents and pressure marks appear in the shape map, and contamination that blends into the grain becomes visible after fusion. A white background and controlled part flatness keep the images clean. 3.The system inspects parts up to 130 × 130 mm at up to 500 pieces per hour, with a cycle time near six seconds. Each imaging station uses a 26-megapixel camera at an optical resolution of about 0.0156 mm per pixel. If your parts are larger or your throughput target is different, the optics, station count, and handling can be adjusted. 4.A turntable first-generation system commonly leaves a missed-defect rate around three percent on metal parts, mostly from contamination and shallow marks the optics never captured. The multi-angle imaging in this machine raises the imaging rate on those defect types — for contamination it can image the large majority of cases that flat lighting missed — which pulls the escape rate down sharply. Strong imaging at the station is the main driver of the lower escape rate. 5.Yes. The machine is built around your product. Before build, the part size, defect types, accept and reject limits, camera and lighting layout, and the loading and sorting handling are all set to your parts. Send your parts and your inspection standard, and the configuration and imaging are validated on your real samples before shipment.

How does the machine handle shiny and textured metal surfaces?

What is the inspection throughput and product size range?

How does the machine reduce missed defects compared with a turntable inspection system?

Can the machine be set up for our specific parts and defect standards?

Understanding Automated Visual Inspection for Thermal Components

Automated visual inspection, sometimes called automated optical inspection or machine vision inspection, replaces manual surface checking with cameras, controlled lighting, and defect software. On thermal components — heat sinks, vapor chamber plates, heat pipe parts — the surface has to meet a cosmetic standard as well as a functional one, and hand-checking every face is slow and drifts between shifts. A vision machine applies the same accept and reject rules to every part.

Why textured and reflective metal is hard to inspect

Bright metal throws specular highlights that move with the viewing angle, and a textured face has natural grain that can read as a defect. Flat, single-angle lighting either washes out shallow marks or turns normal grain into false rejects. That is why single-shot 2D inspection struggles on machined and stamped metal parts, and why photometric, multi-angle imaging is used for this class of product.

How photometric imaging separates defects from surface grain

The station captures the same part under light from several directions. Combining those exposures reconstructs the surface slope at each point, which is output as a normal map and a shape map alongside a plain texture map. A real dent or scratch changes the surface slope and shows in the shape map; a printed grain pattern does not. Fusing the maps lets the software judge a defect on shape and texture together, which lowers both escapes and false rejects.

Manual checking vs automated surface inspection

The table below compares hand inspection with an automated vision station on the points that matter for a production line.

PointManual inspectionAutomated visual inspection
ConsistencyVaries by inspector and shiftSame rules on every part
SpeedLimited and tiringUp to 500 parts per hour
Side-face coverageEasy to missTop, bottom, and sides each pass
RecordsPaper or noneResult and defect data per part
Low-contrast defectsDepends on eyesight and lightPhotometric maps reveal shallow marks

What affects detection accuracy on your line

Image quality decides how well any vision system performs. For stable results on this machine, a few conditions matter:

  • The part should sit flat, with position drift under about 0.3 mm across the view and under 0.2 mm vertically.
  • The surface should be clean, since loose dust reads as contamination.
  • The area to be checked cannot be blocked by fixtures or tray edges.
  • Very slow whole-surface deformation and extremely faint contamination stay hard to image, so borderline samples are worth reviewing during setup.

CoolingThermal builds the machine to your parts and validates the imaging on your own samples before shipment. It can run on its own or next to the thermal resistance and functional test stations on a full testing and inspection line.

CoolingThermal

Talk to our engineers